
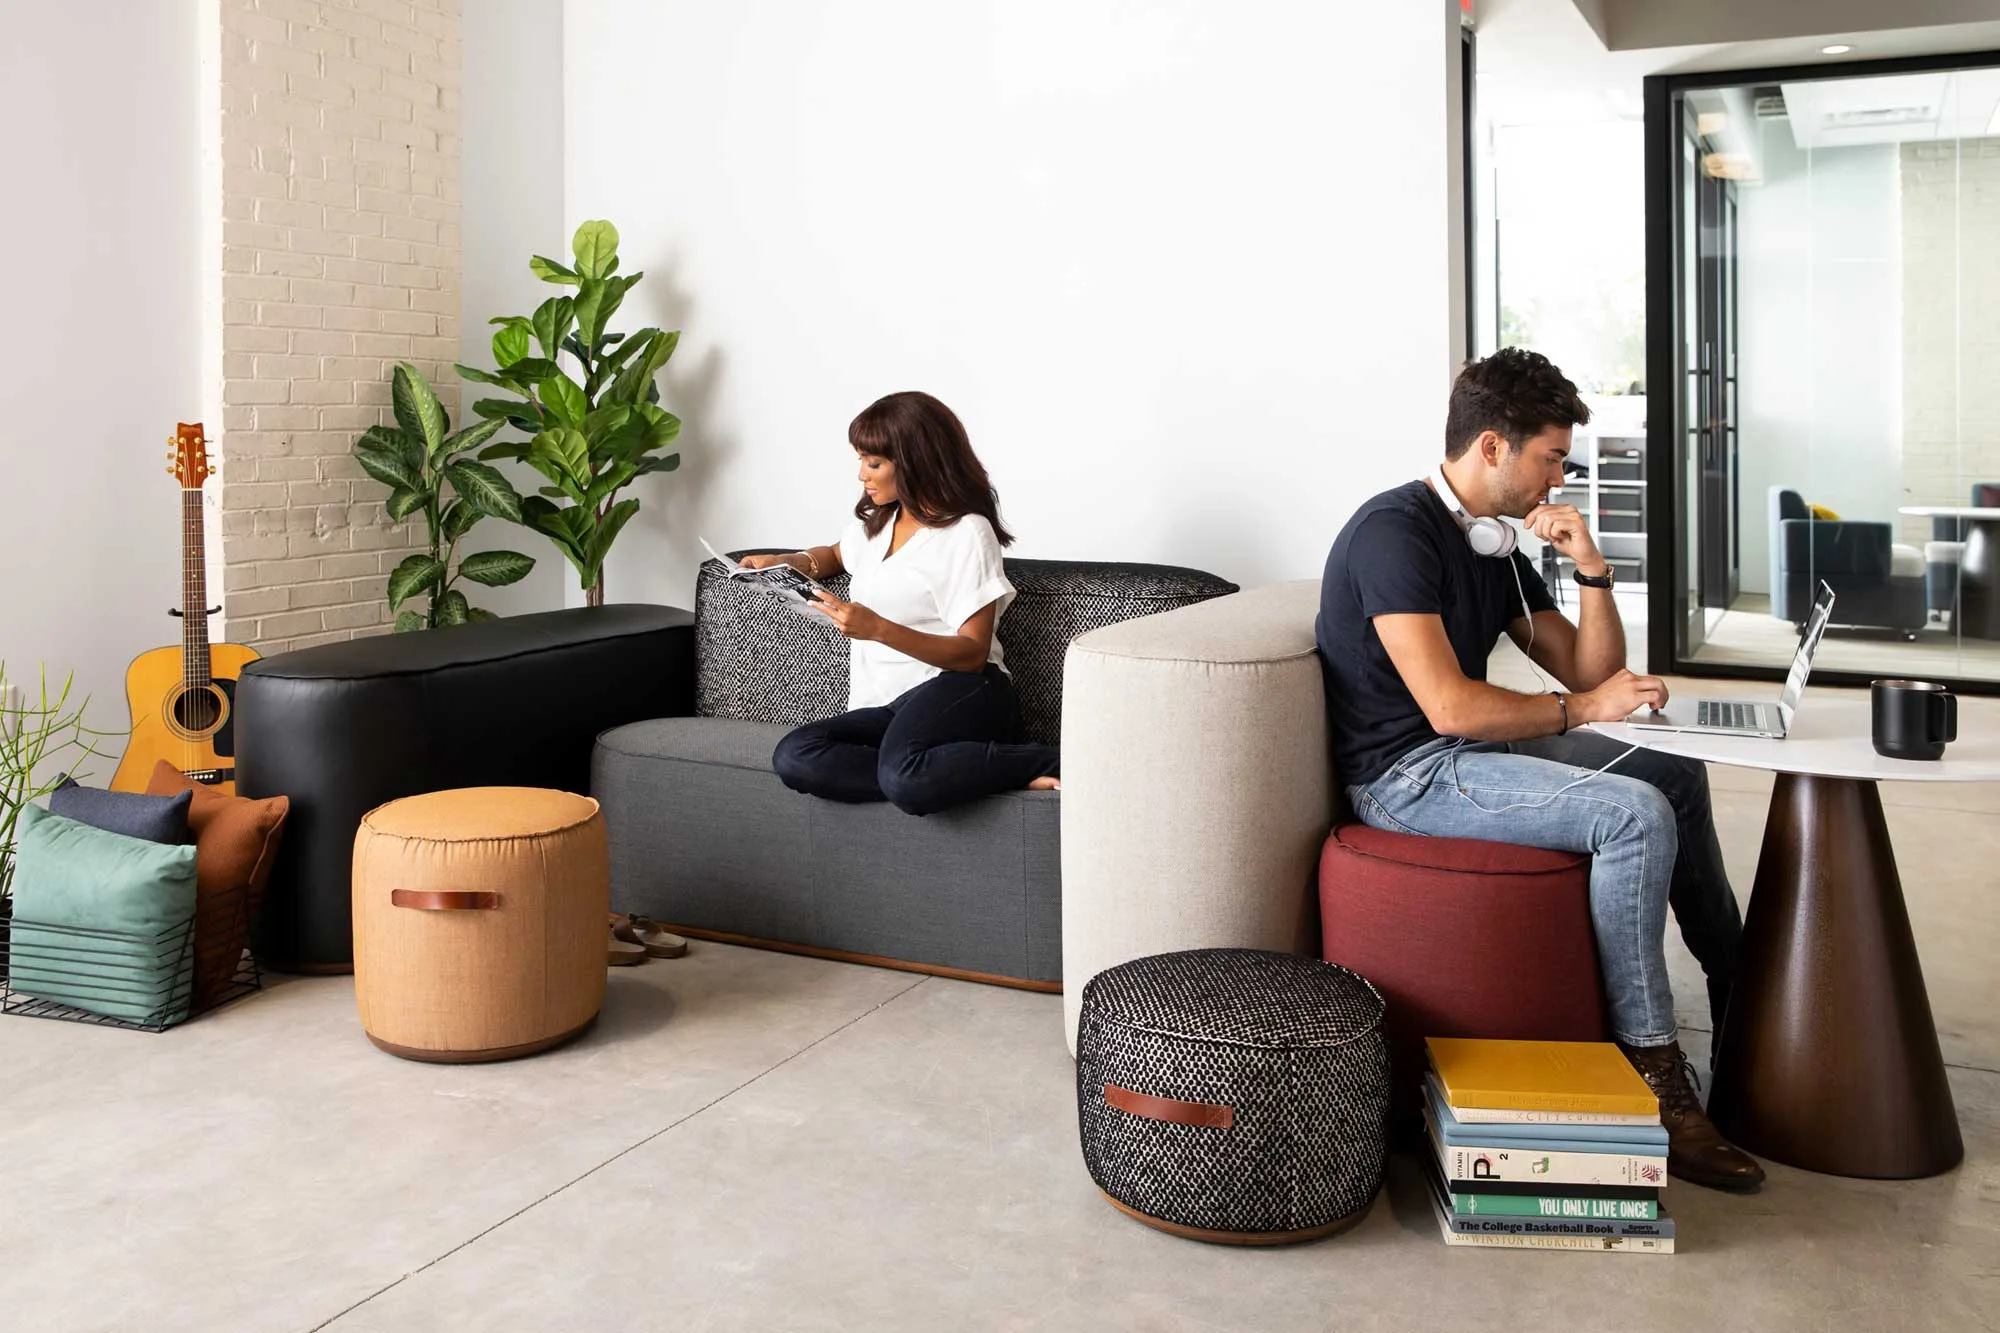
Commercial Spaces Built to Work + Impress
Design that works the way you need it to.
Furniture solutions for corporate, education, government, healthcare and hospitality environments.
Start a ProjectThe Freedom to Design for You.
At Open Line Studio, we believe exceptional spaces are created through possibility, not limitation. Unlike traditional furniture dealerships driven by a proprietary brand, we take an "Open Line" approach. We pull from a diverse network of furniture, products + materials to create environments tailored to our client’s unique needs.
By combining thoughtful design, curated furnishings + boundary-free thinking, we create workplace environments that feel cohesive + purposefully our clients’ own brand. Our independence allows us to focus on what matters most: finding our clients the right solution for the space, the people + experience.
The result is a workplace that is not only functional + beautiful — it is uniquely designed around the way you work.
- Manufacturer Demanded Quotas
- 0
- No brand deciding what you get shown first.
- People on the job
- 1 team
- Concept Development through Installation. The same names the whole way.
From a question
our clients kept asking.
Open Line Studio began in 2019 as a creative evolution of our parent company, Midwest Storage Solutions — the Spacesaver dealer for Nebraska, Iowa, North Dakota and South Dakota. Recognized for unparalleled customer service, Midwest Storage clients kept asking the team for commercial furniture referrals.
To bridge that gap, CEO Taylor Gilbreath and President Perry Haubenschild tapped the expertise of Laura Armentrout, a trusted contract furniture designer, who came on board to launch the contract furniture division.
It took off. Within three years Laura had built a specialized design, sales + install team carrying more than 80 years of combined experience. Continuous growth formalized the division as Open Line Studio in 2025, cemented by a new showroom opening in Fall 2026.
- 2019
- Midwest Storage launches its Contract Furniture Division
- 2021
- Sales consultant and project manager join the team
- 2022
- Interior designer joins the team
- 2025
- Business development manager joins the team
- Open Line Studio established
- New showroom location acquired
- Dedicated furniture installation crew added to team
- 2026
- New showroom opens this fall
From the first test fit
to the final walkthrough.
Six things we do, in the order they usually happen. We take the heavy lifting so the space is the only thing you have to think about.
- 01
Space Planning
Test fits and layouts drawn against how the room will actually get used.
- 02
2D / 3D Views
See the room before it exists — finishes, sightlines, scale.
- 03
Project Estimating
Open-line pricing across partners until the budget and the spec agree.
- 04
Project + Interior Selections
Materials, finishes, and furniture chosen as one set of decisions.
- 05
Procurement
Orders, lead times, and freight tracked so nothing lands as a surprise.
- 06
Installation + Staging
Delivered, built, placed, and walked through before you take the keys.
Five markets. One standard.
A patient room and a student commons have almost nothing in common except this: the furniture has to hold up, and it has to look like somebody chose it.
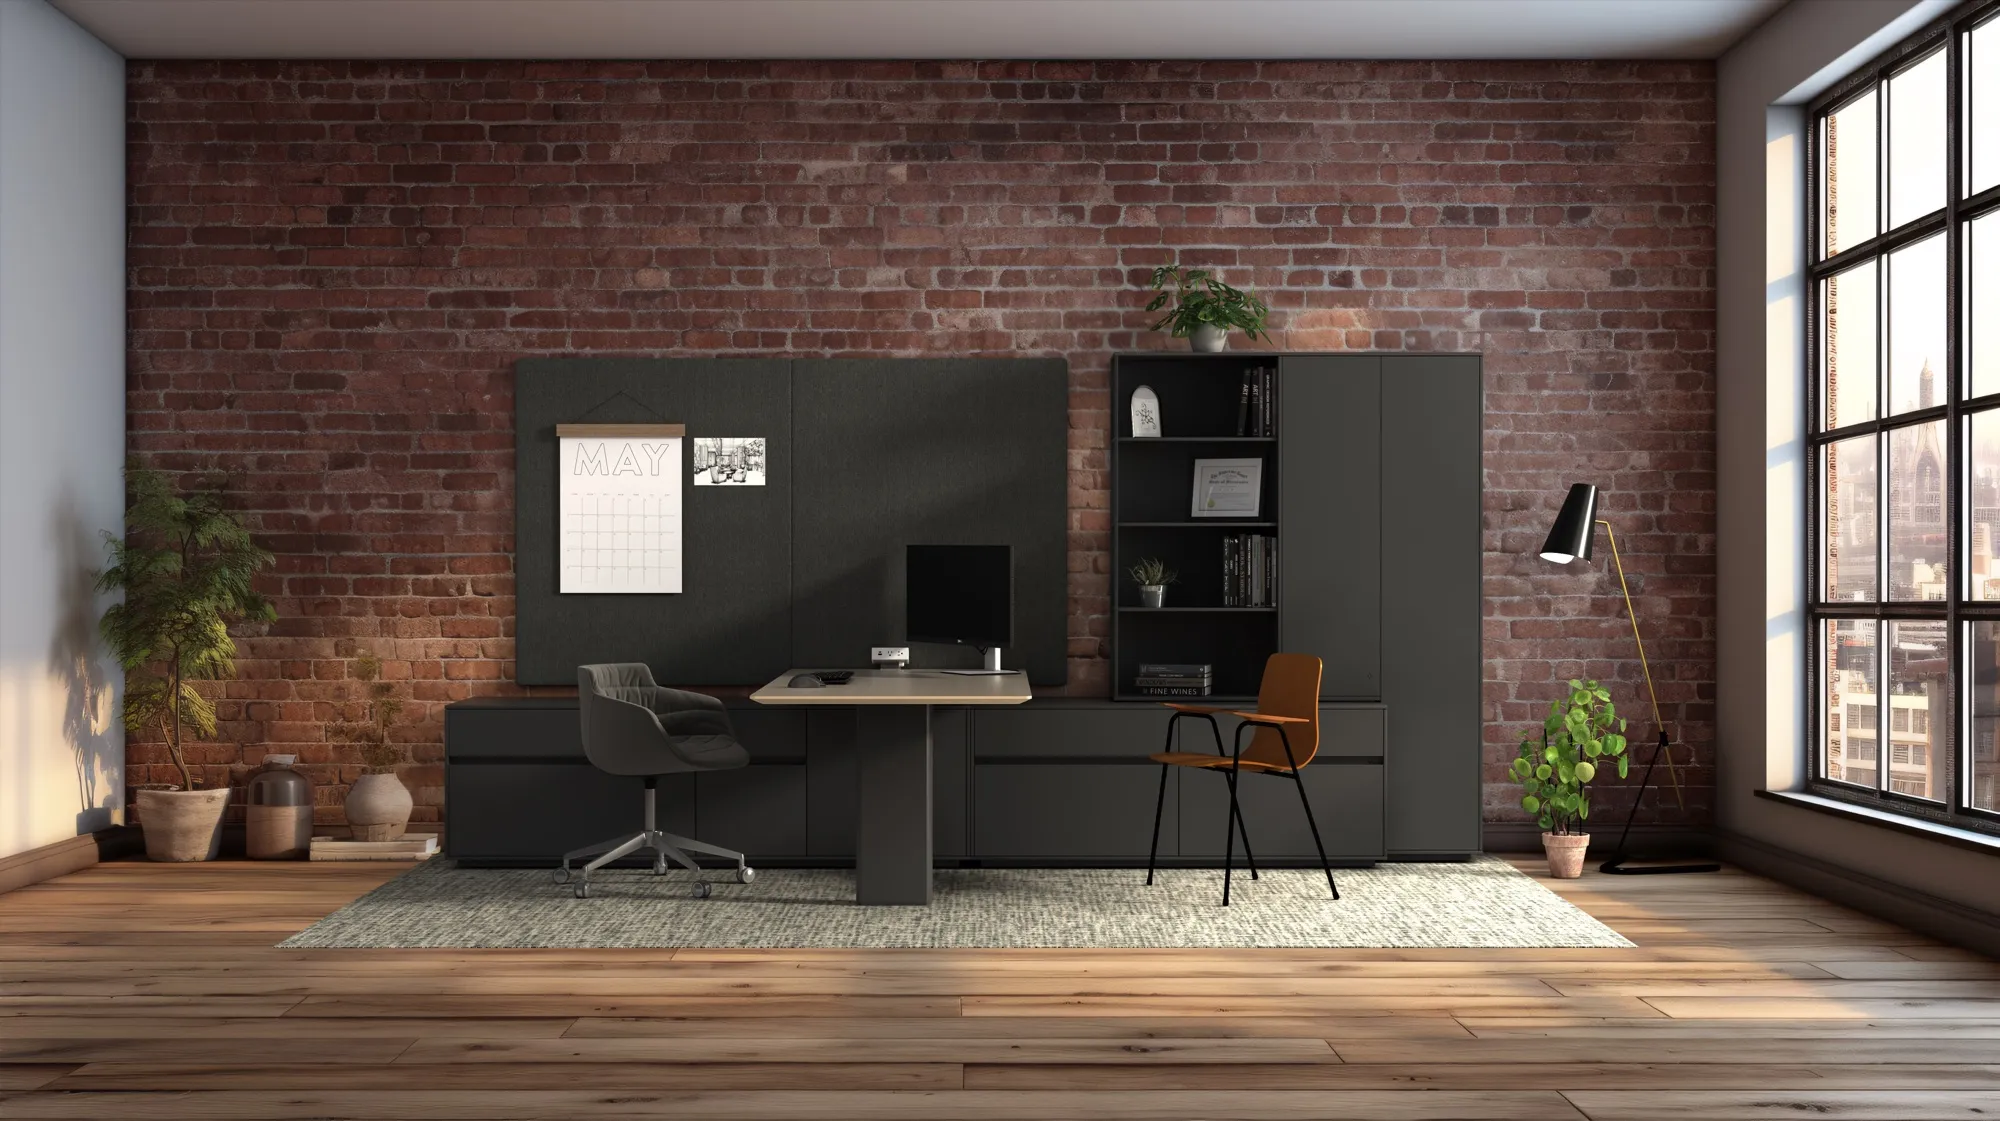
Corporate
Workstations, private offices, conference rooms, collaborative floors and the lounges between them.
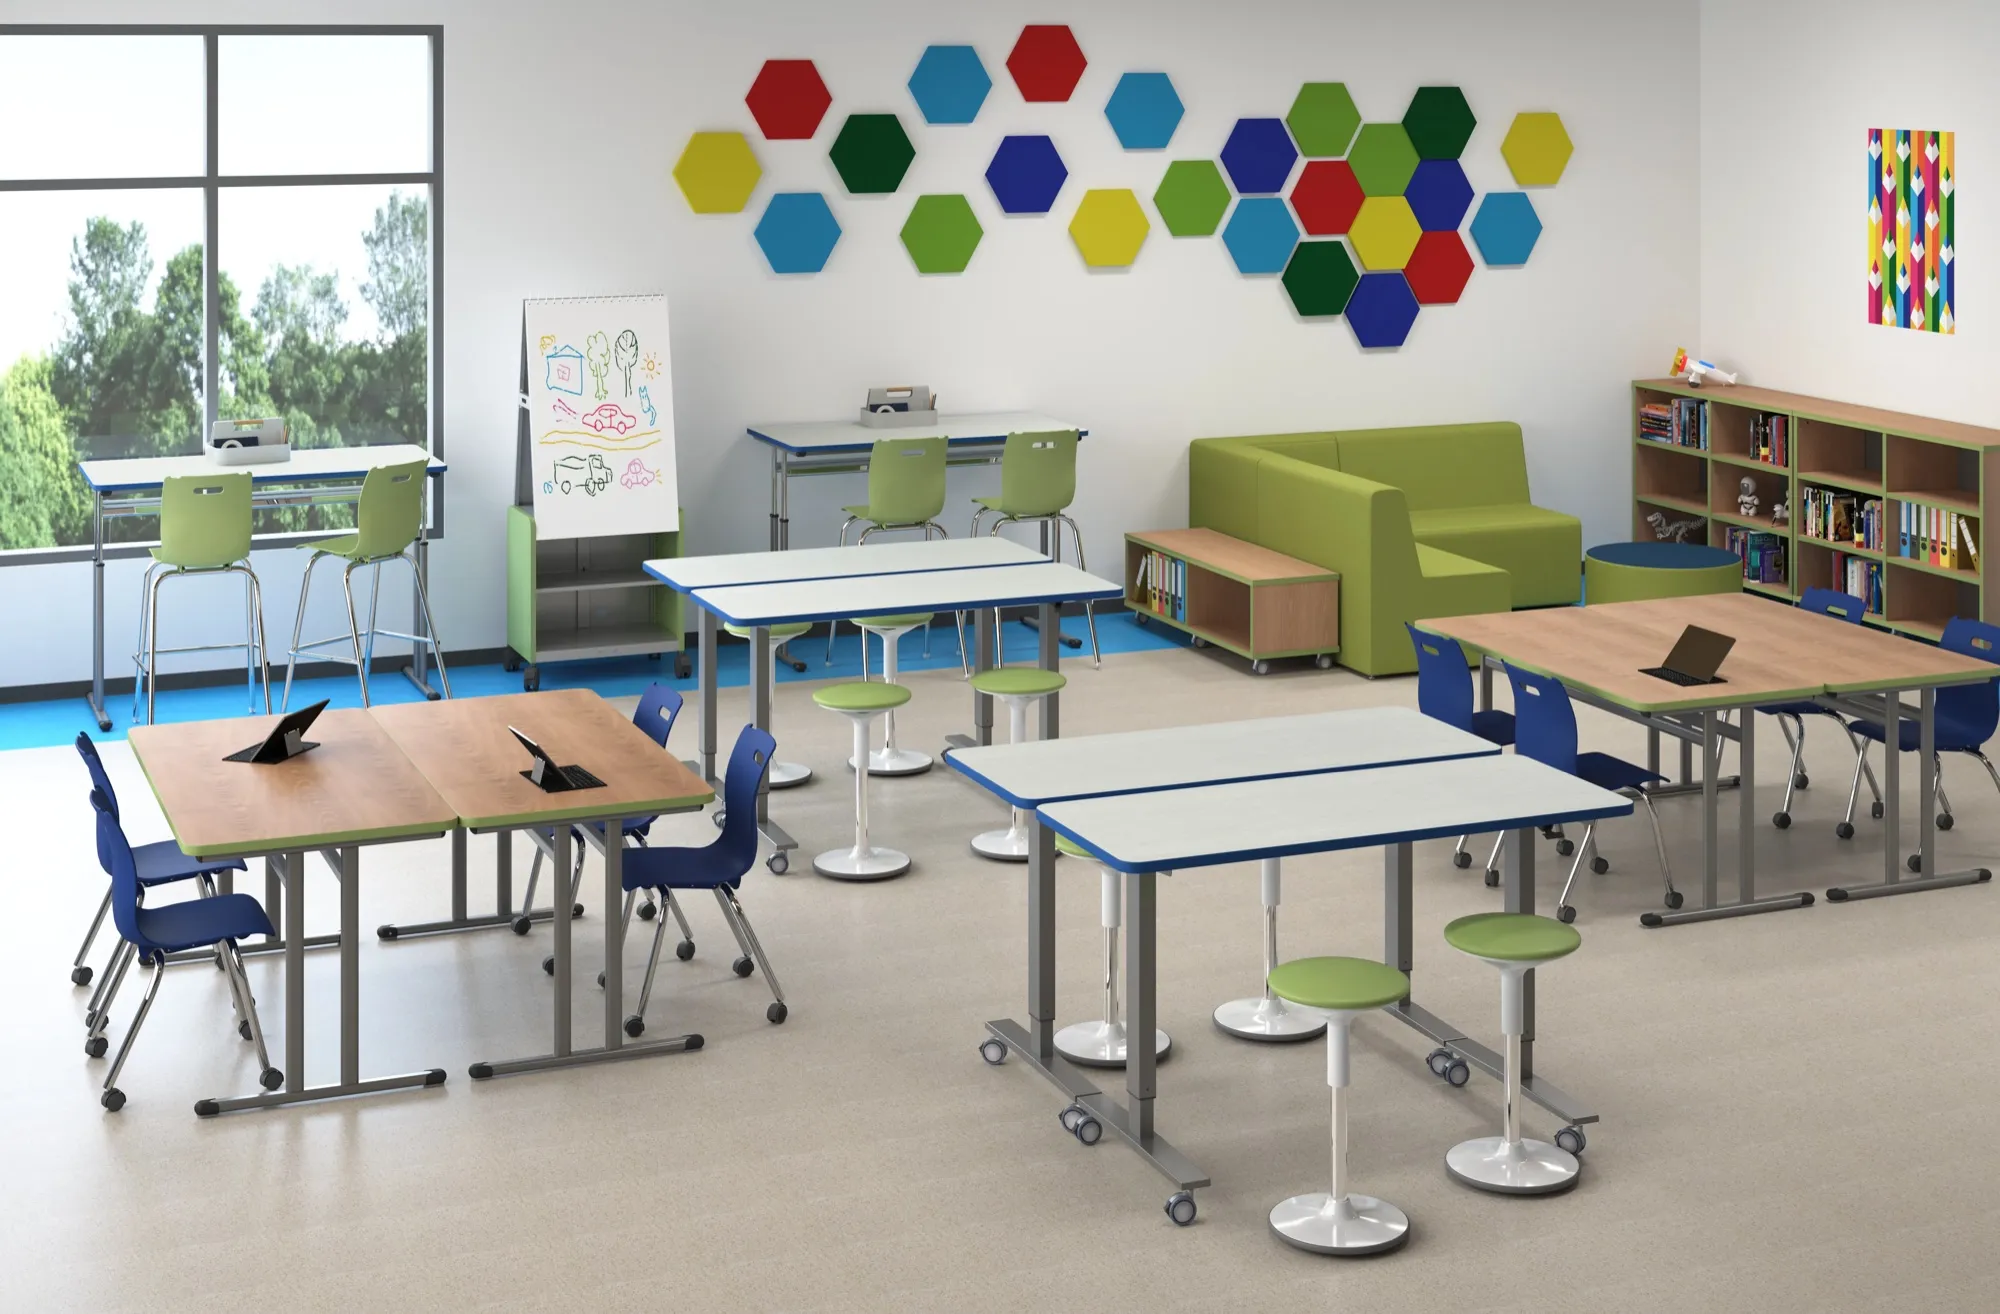
Education
Classrooms, early learning, libraries, labs and the commons students actually use.
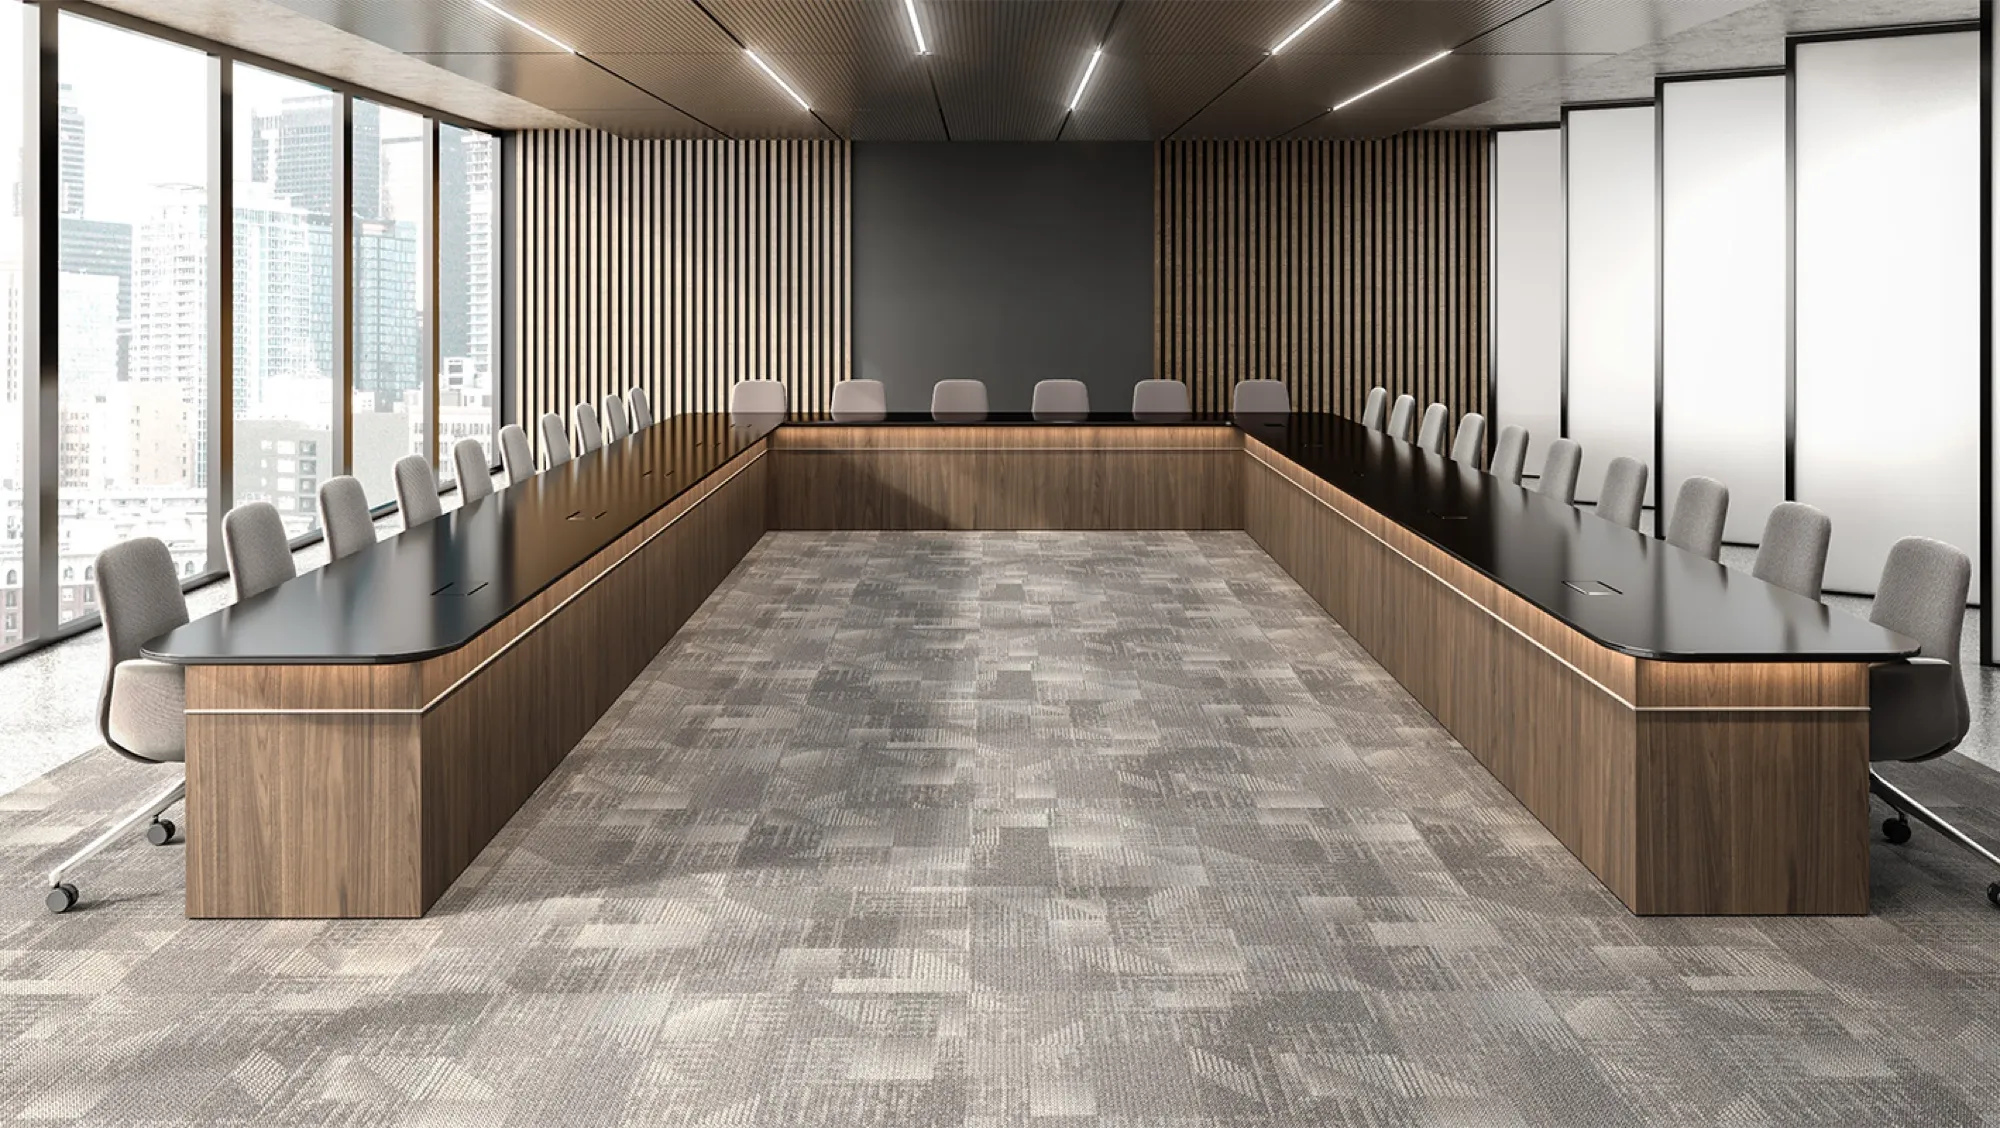
Government
Municipal offices, public service counters, libraries and the lobbies where the public waits.
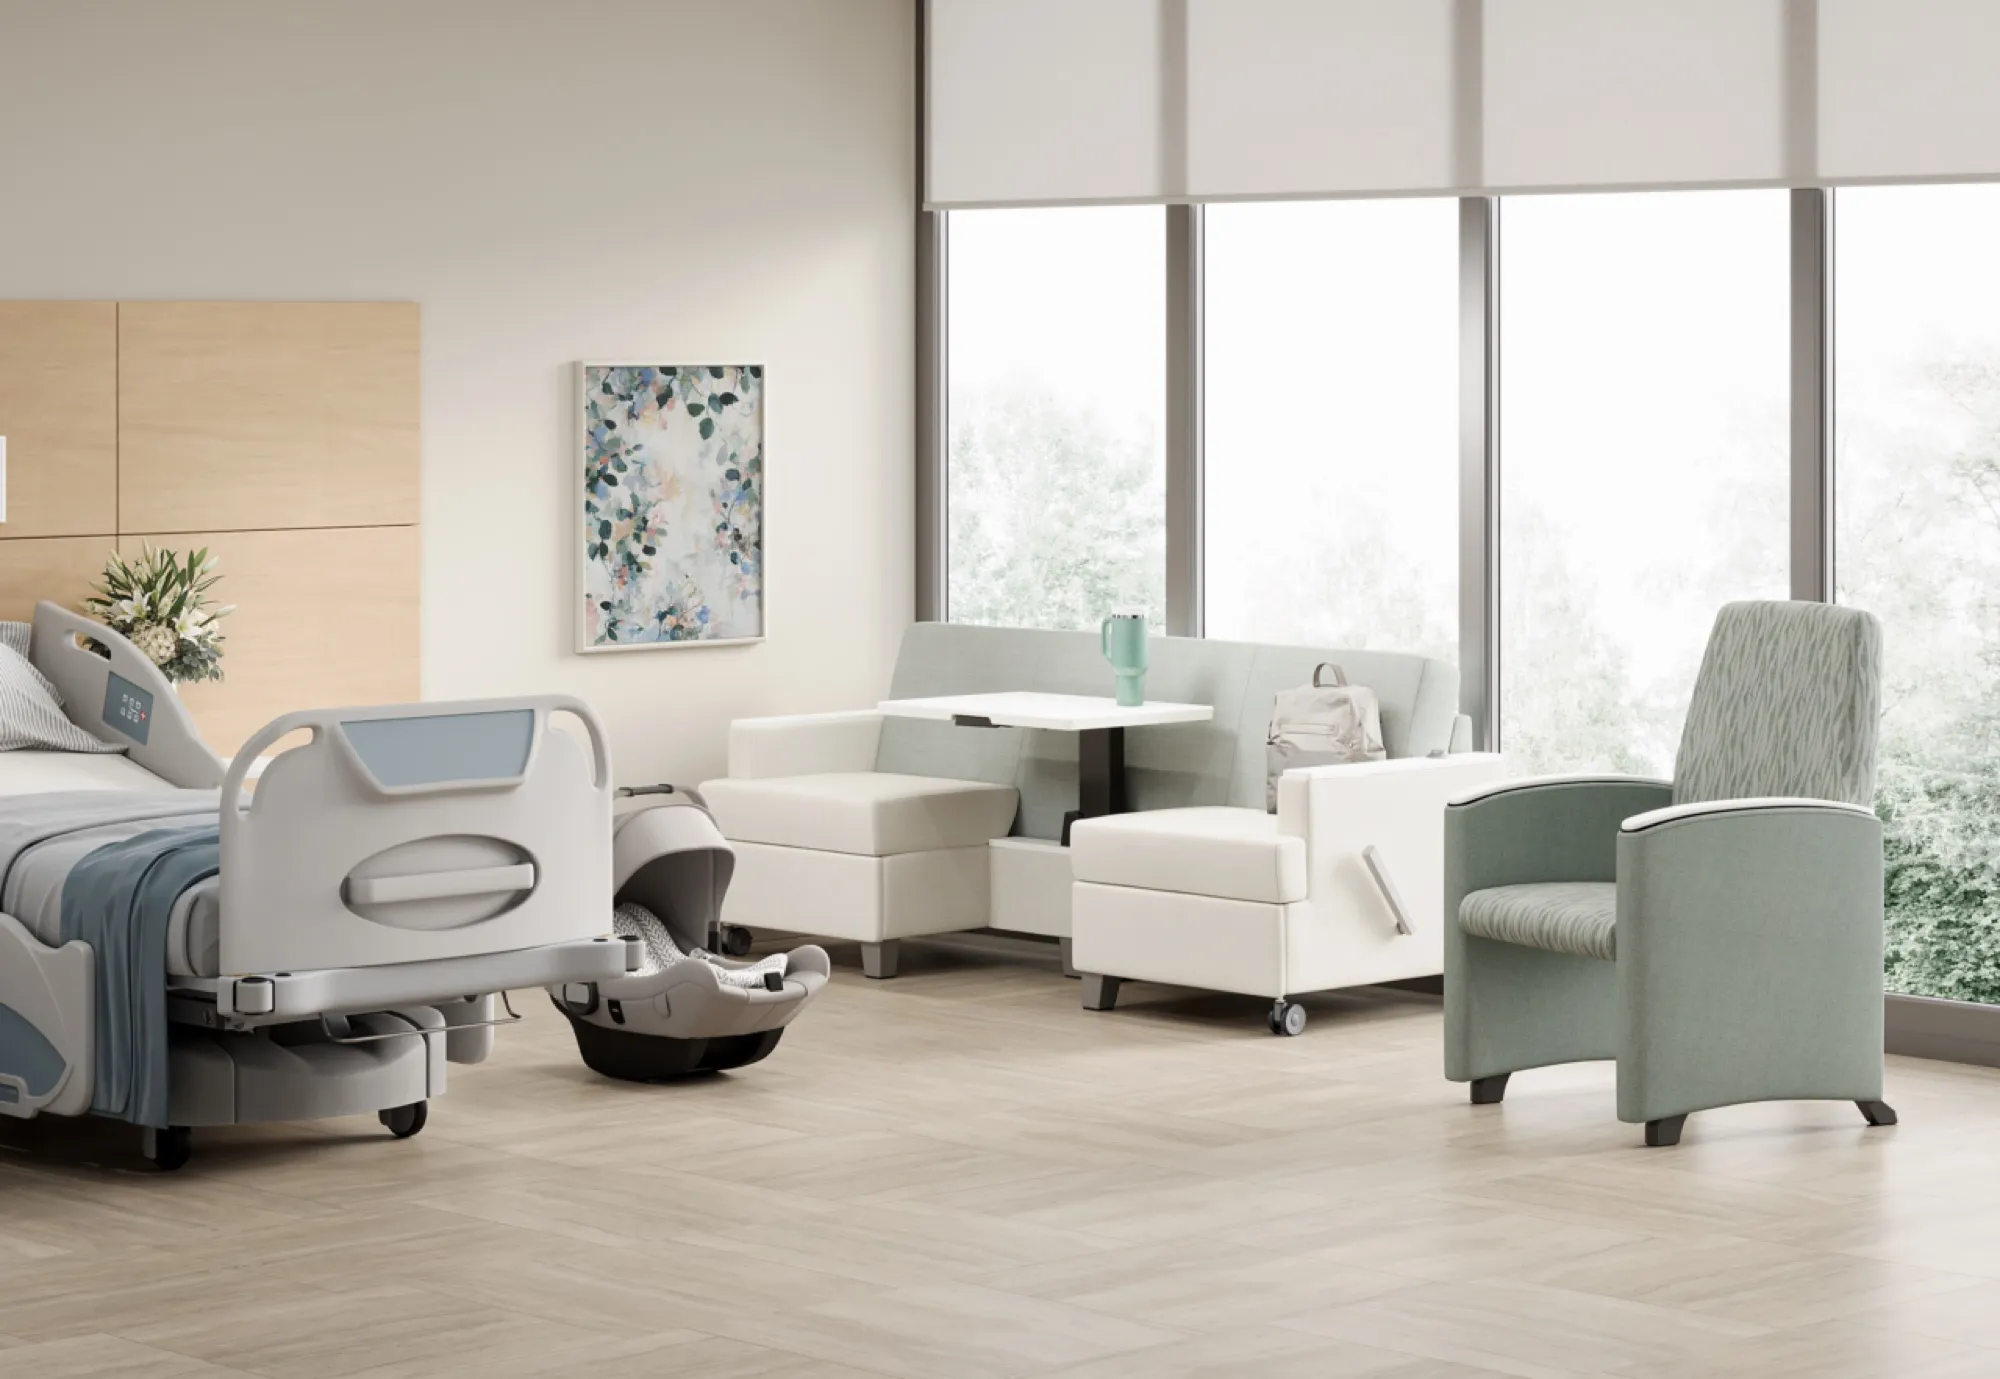
Healthcare
Patient rooms, waiting areas, exam rooms, nurse stations and the staff spaces behind them.
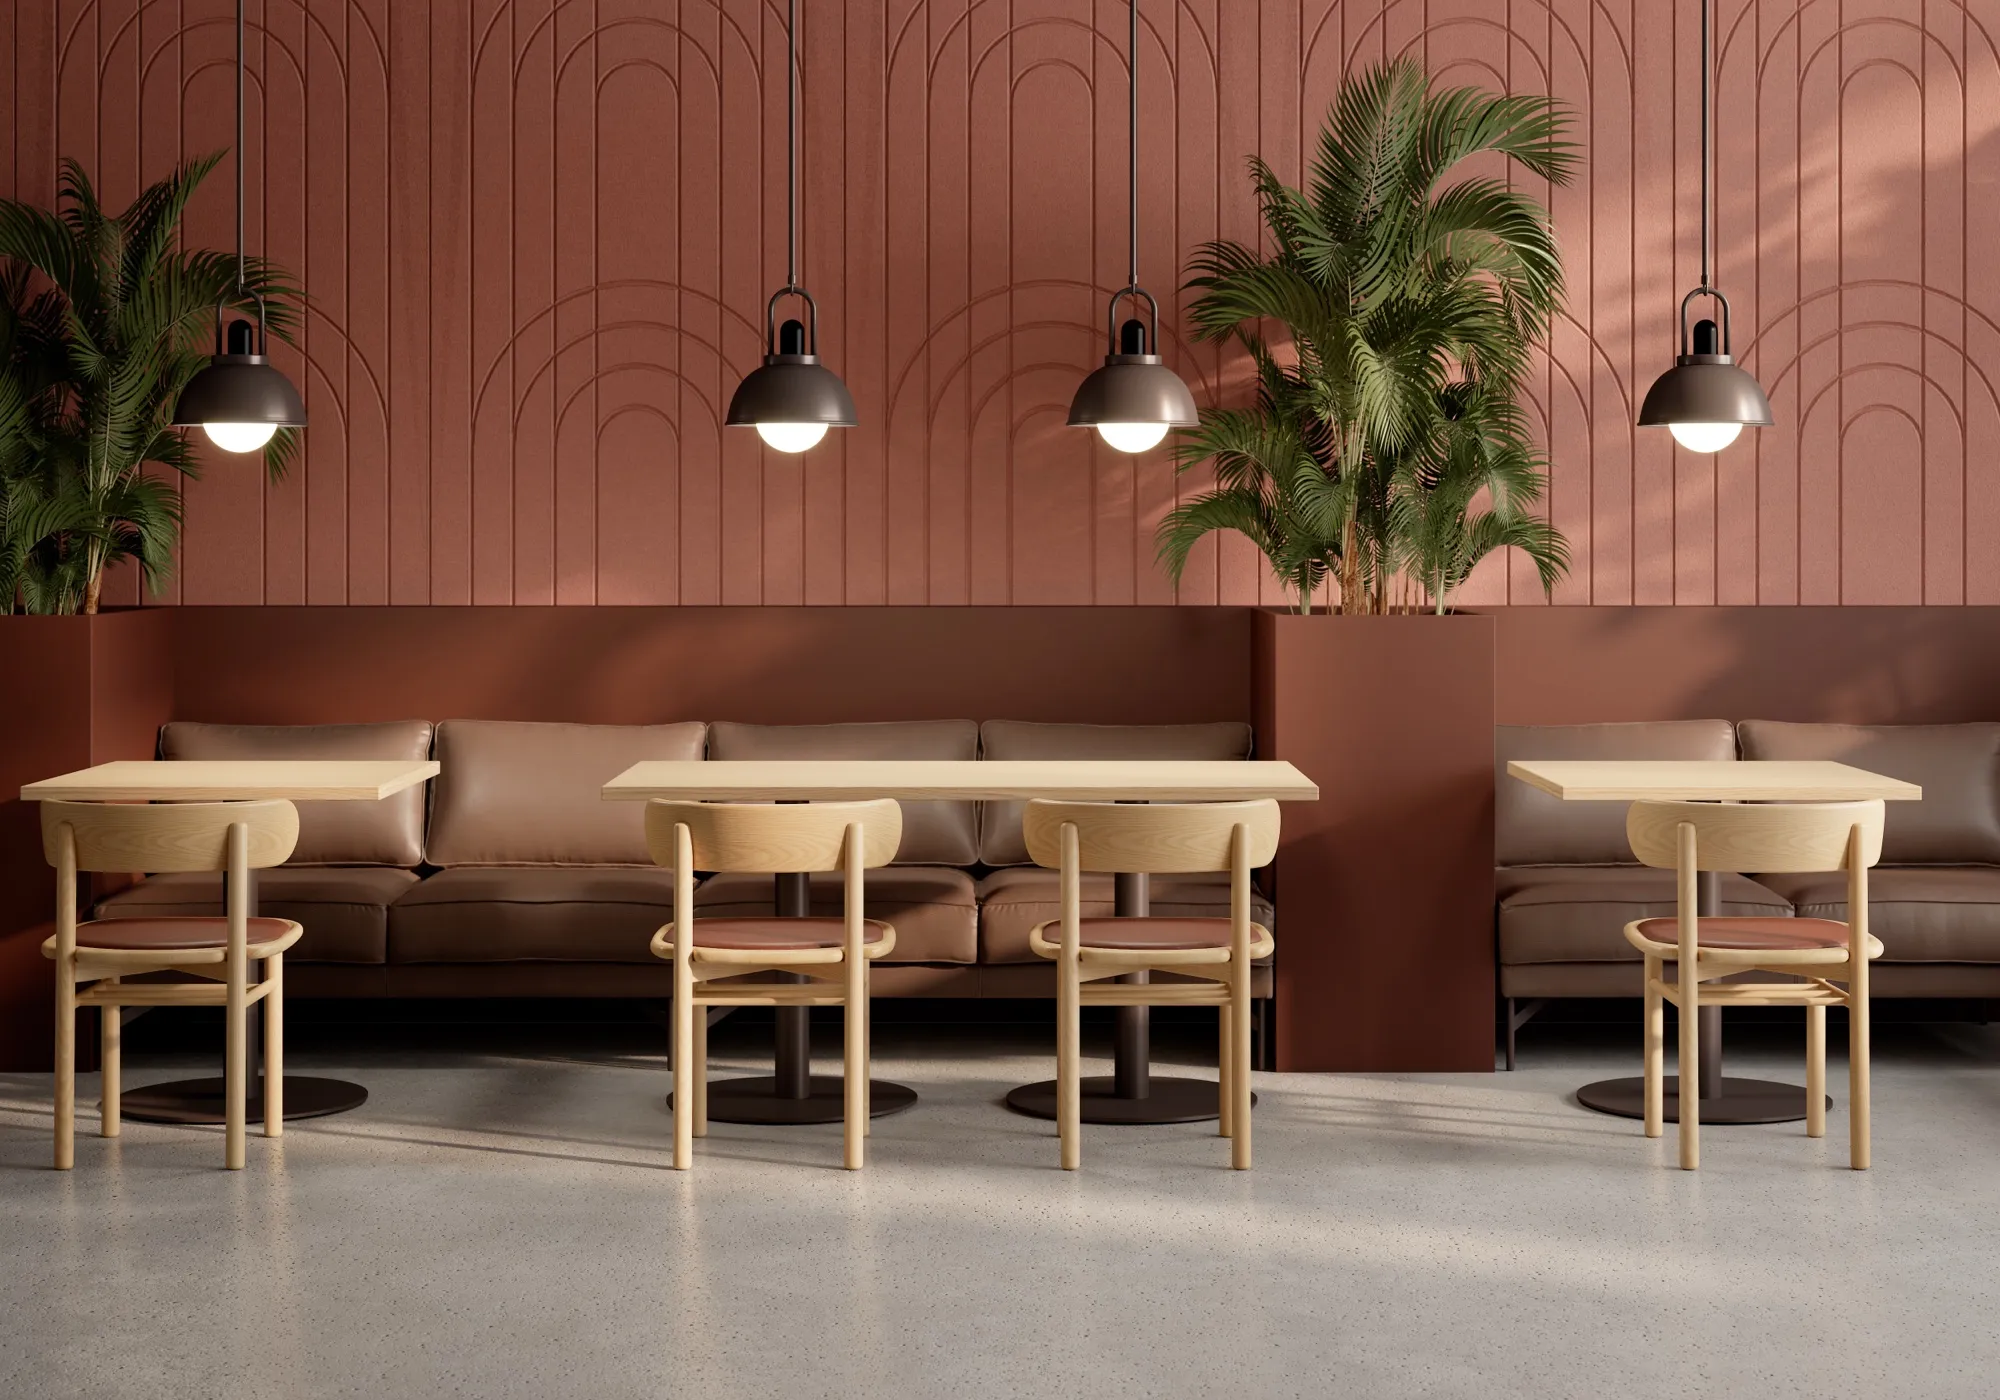
Hospitality
Restaurants, lobbies, lounges, private clubs and the terraces outside them.